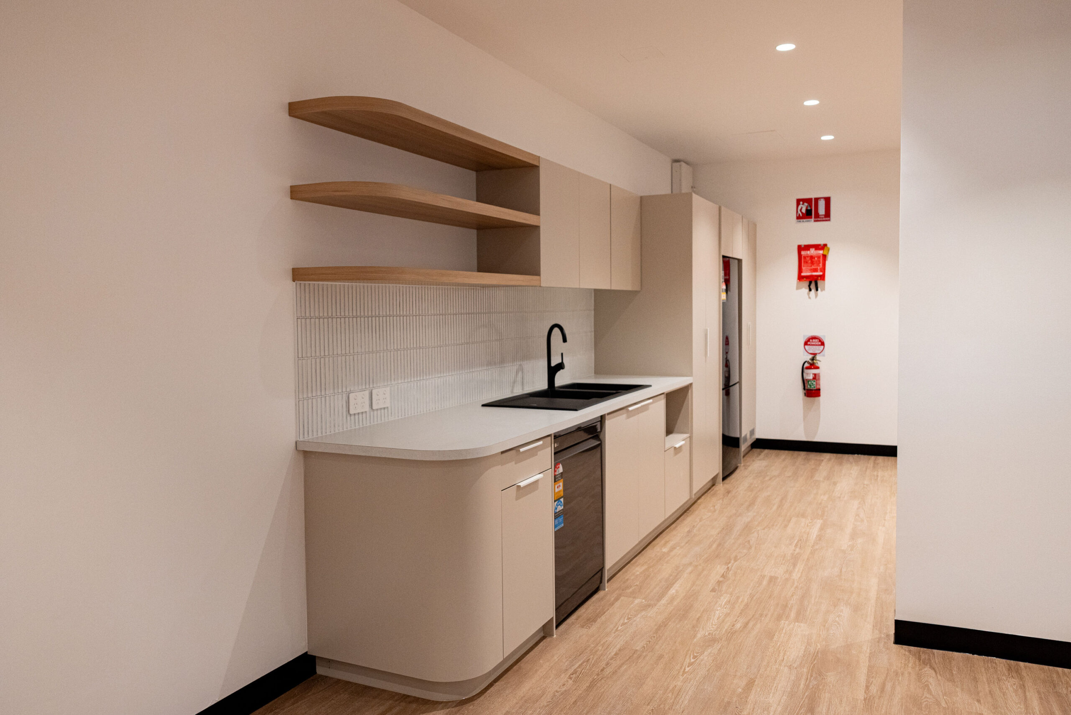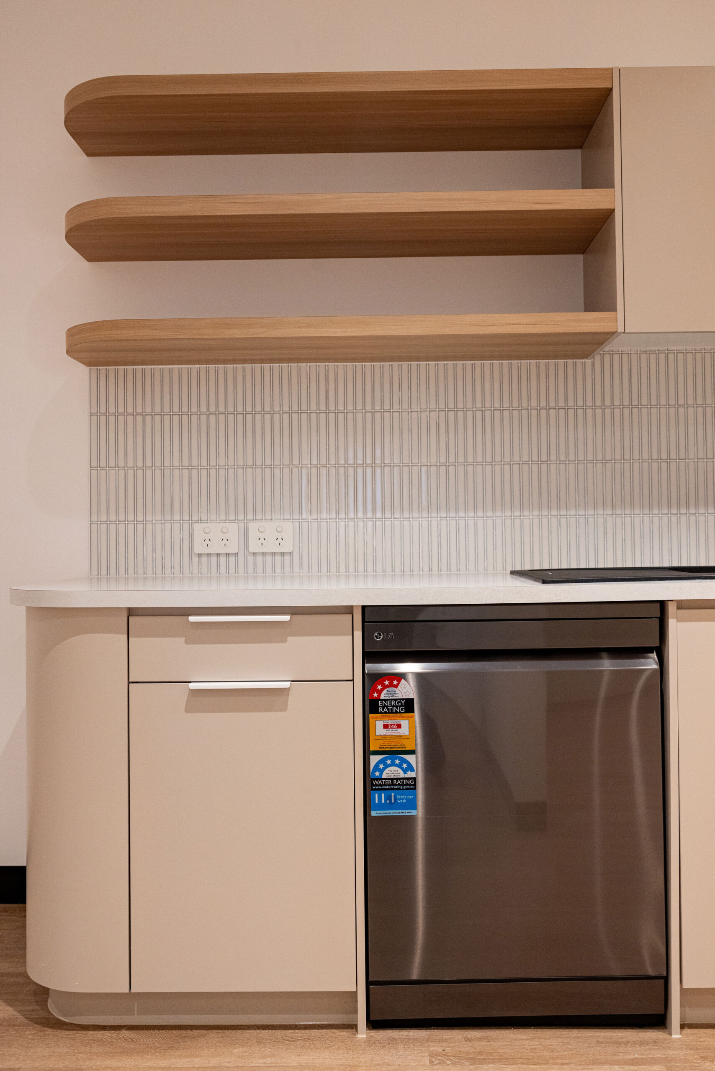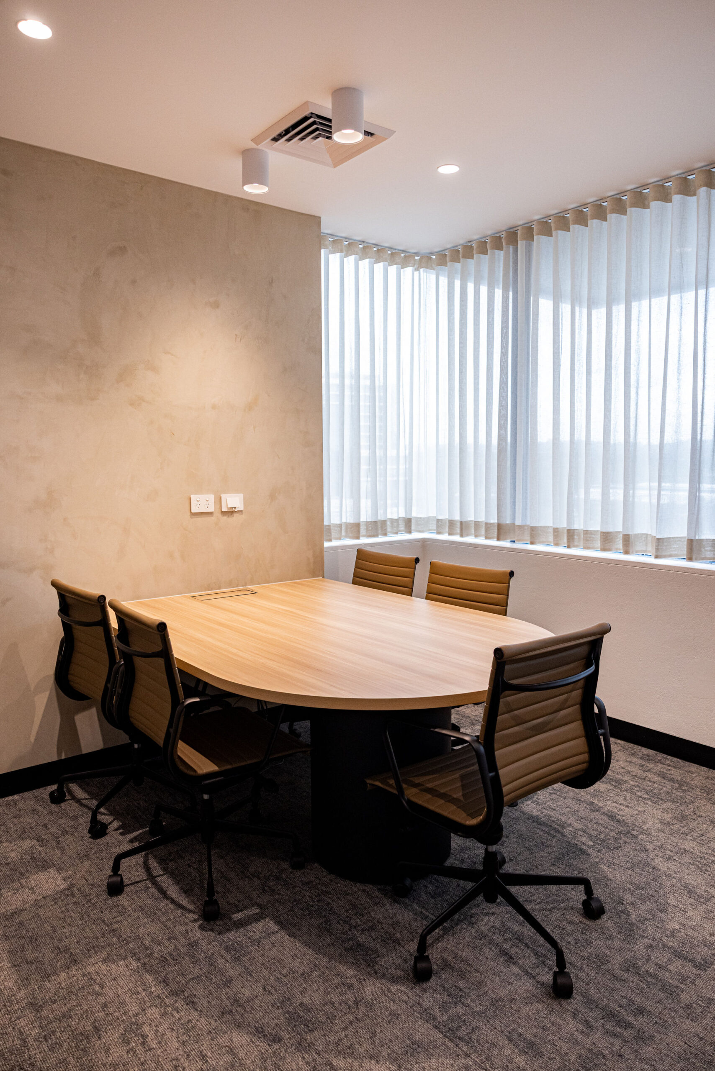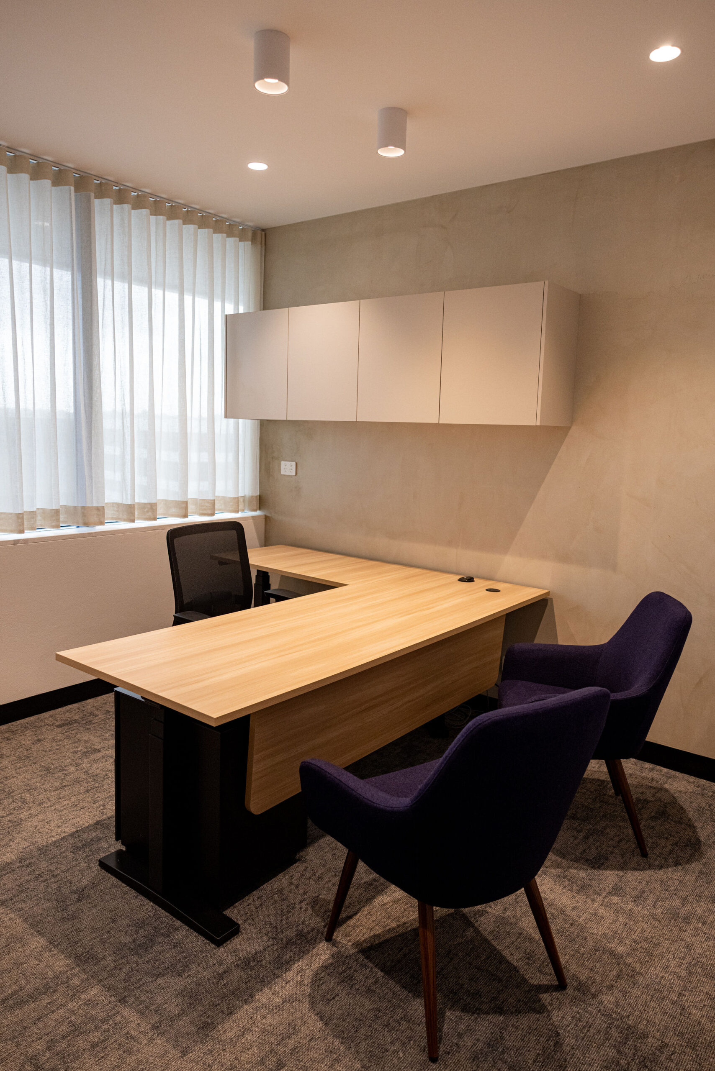
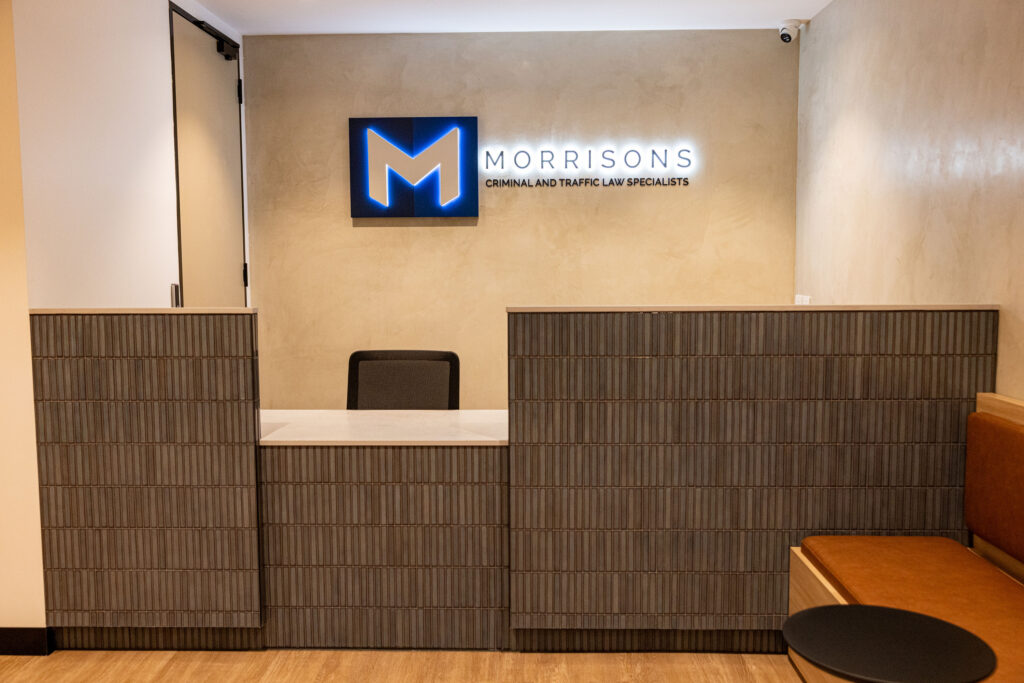
Full commercial fitout for a legal practice’s new offices, encompassing complete demolition of the existing tenancy and a full rebuild of partitions, ceilings, doors and finishes, together with bespoke joinery, furniture and building services to deliver a professional, modern working environment for solicitors and support staff.
Key Features
- Full strip-out and demolition of existing partitions, ceilings, floor finishes and kitchen
- New suspended ceiling grid with Ultima tiles and reconfigured partition layout
- Glazed solicitor office doors with privacy frosting and curtains to three offices
- Extensive bespoke joinery — reception counter and banquet seating, kitchen, breakout storage, and full-height storage throughout
- Reinstated mechanical A/C, new fire services, plumbing and under-bench hot water
- Premium ergonomic furniture supply and install by Krost (task chairs, height-adjustable workstations, meeting tables)
Project Type: Commercial office fitout — Legal
Scope: Demolition & strip-out; partitions; glazed & MDF doors; ceilings; painting; floor finishes (carpet & vinyl); plumbing; mechanical A/C; fire services; joinery; furniture supply & install; CDC certification
Duration: 10 weeks
Head Contractor: JLW Fitout
Designer/Architect: Strutt Studios