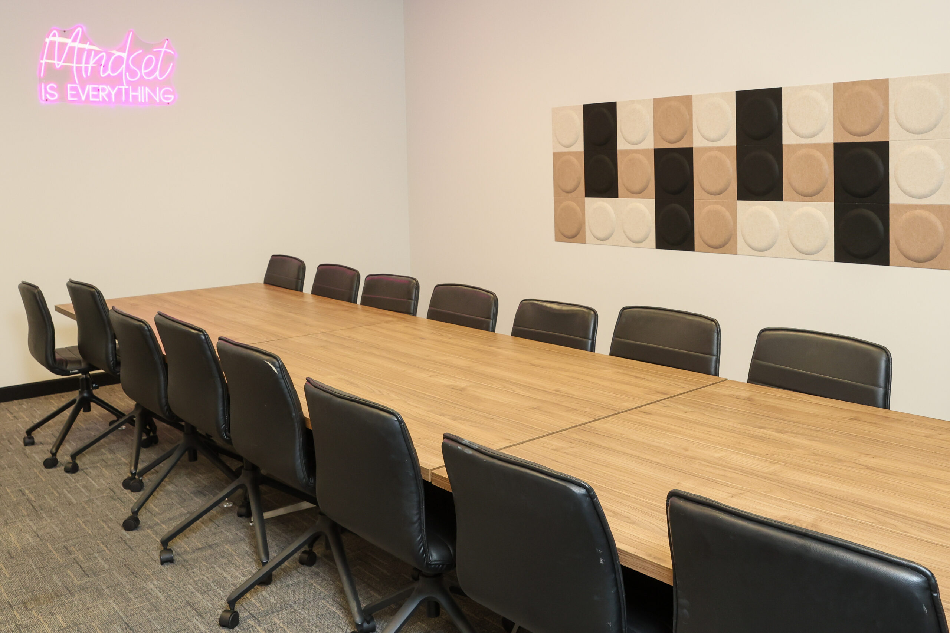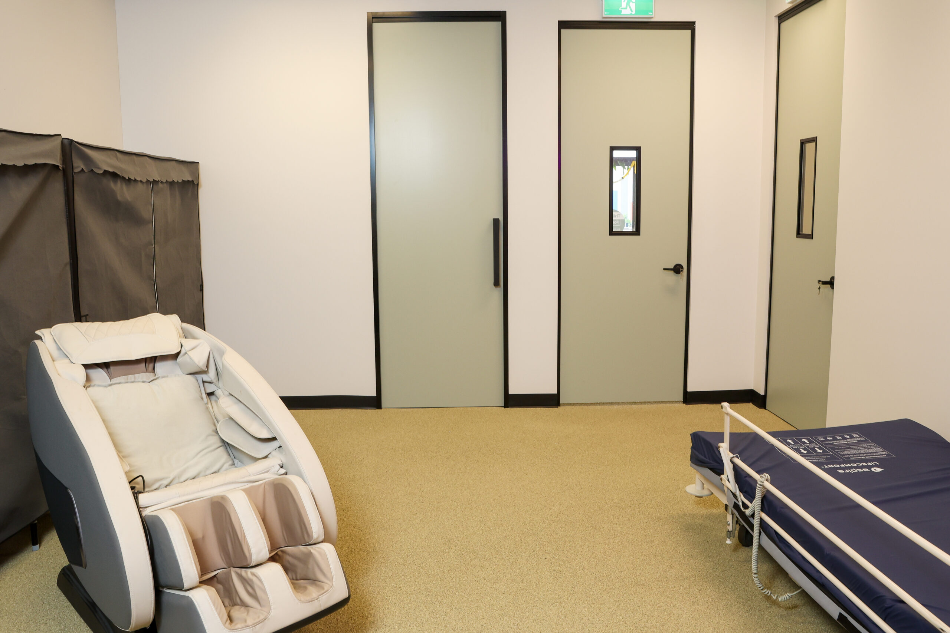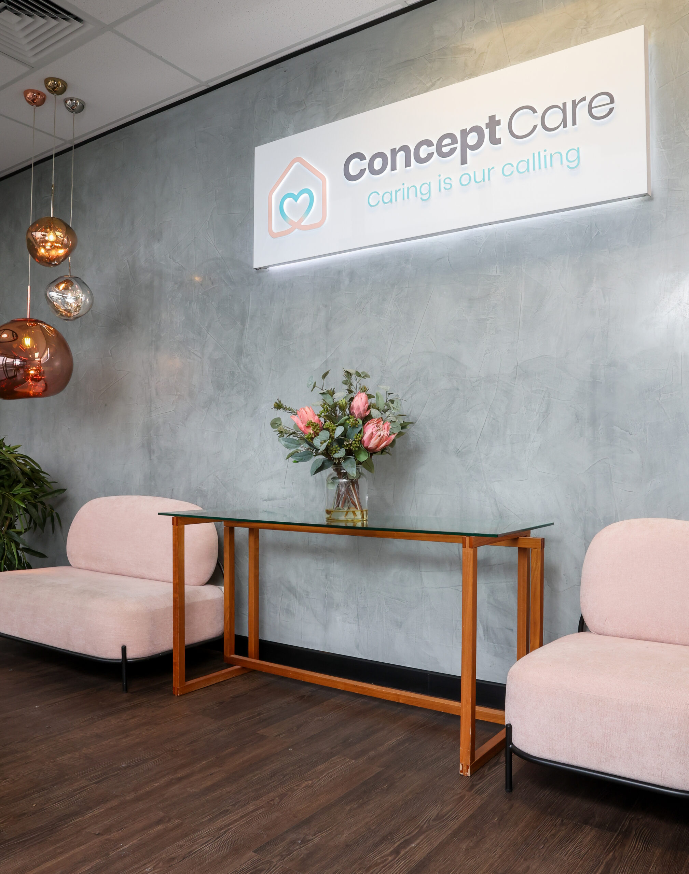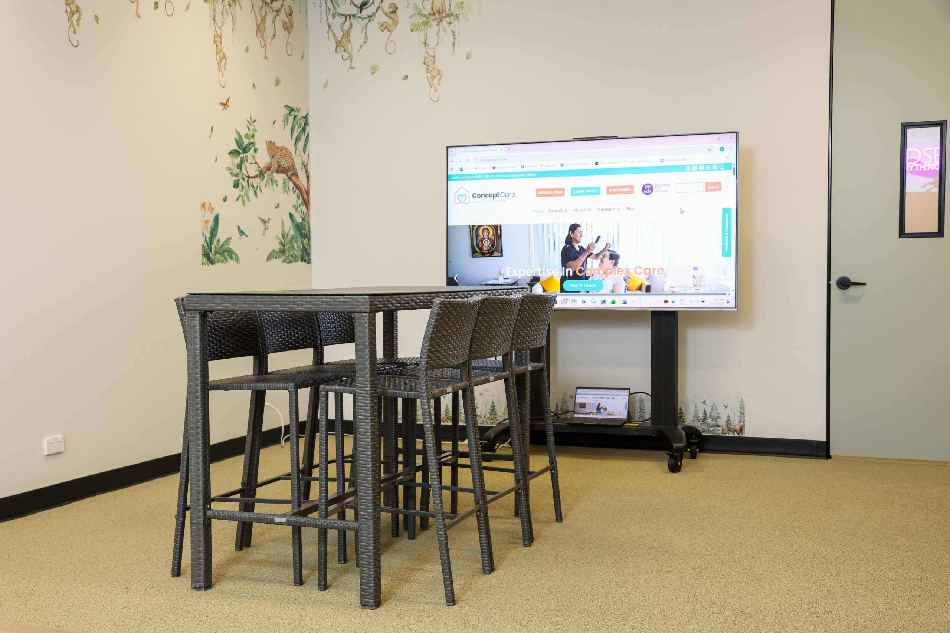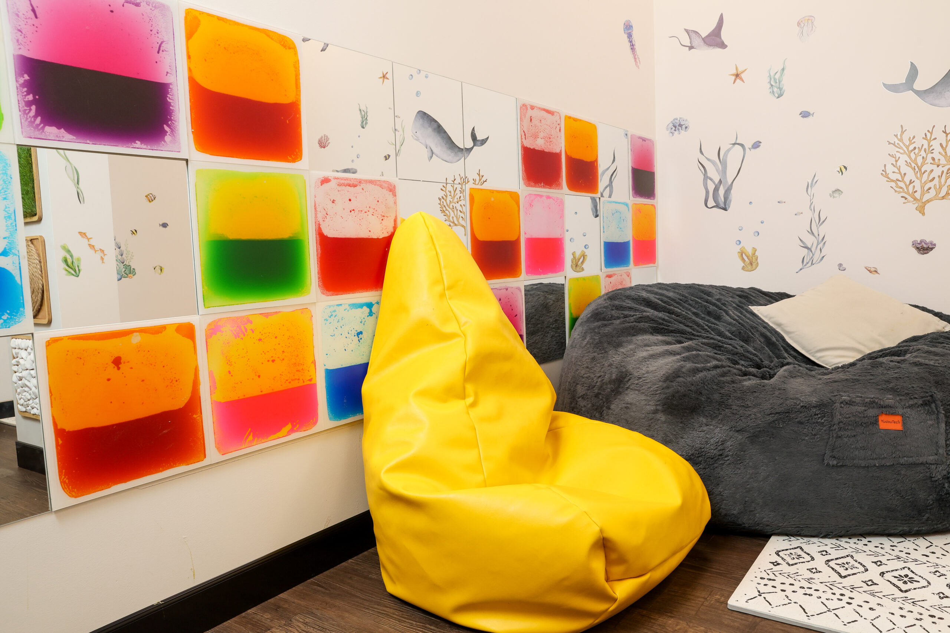
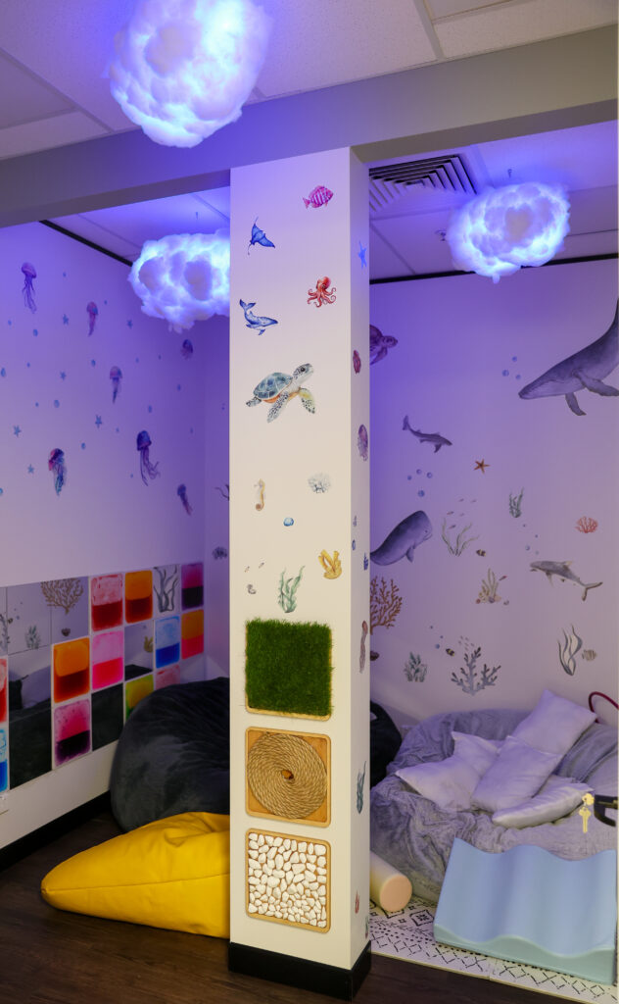
Relocation fitout for a disability and community care provider, delivering a full suite of treatment, therapy and administrative spaces — including a dedicated physio gym and sensory room — supported by a comprehensive electrical, fire, plumbing and joinery upgrade.
Key Features
- Purpose-built physio gym finished with soft-fall rubber flooring
- Dedicated sensory room with cloud and feature lighting
- New partitions, glazed office fronts, and a full-height glazed conference room
- Major electrical/data upgrade — 36 double data outlets, 40 double power points, LED panel lighting and a 42RU data cabinet
- Full fire safety upgrade — relocated and additional sprinklers, new extinguishers, and addressable smoke/thermal detection to AS1670.1
- Custom joinery, kitchen relocation and reconnection, plus relocation of furniture and feature lighting from the previous premises
Project Type: Commercial fitout — Health & Community Services
Scope: Demolition; partitions & glazing; flooring (carpet tile, vinyl plank, soft-fall rubber); painting; electrical/lighting/data; ceilings; furniture relocation; joinery; air conditioning; fire (wet & dry systems); plumbing; certifier compliance works
Duration: 8 weeks
Head Contractor: JLW Fitout
Designer/Architect: NA