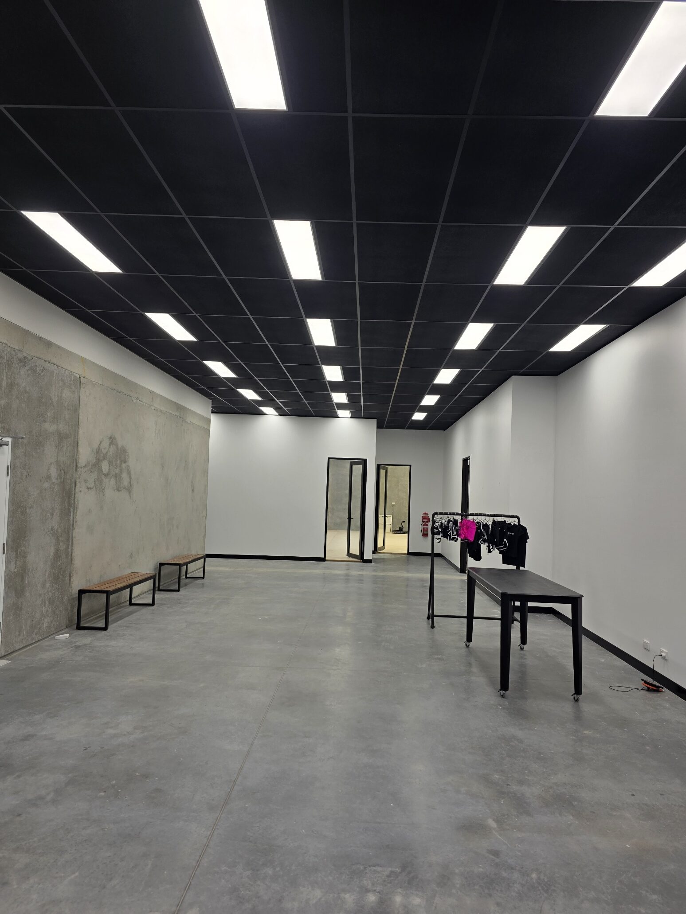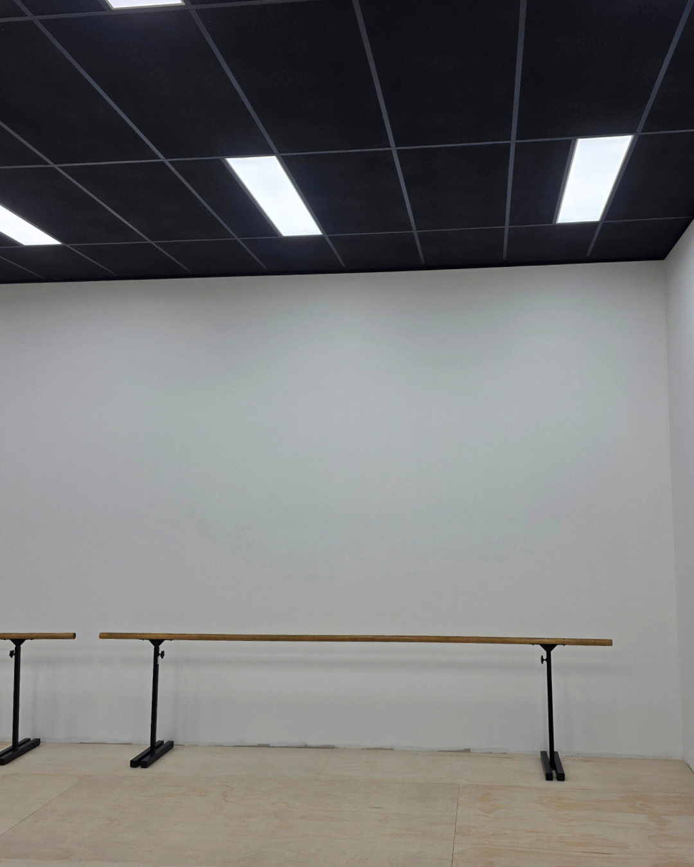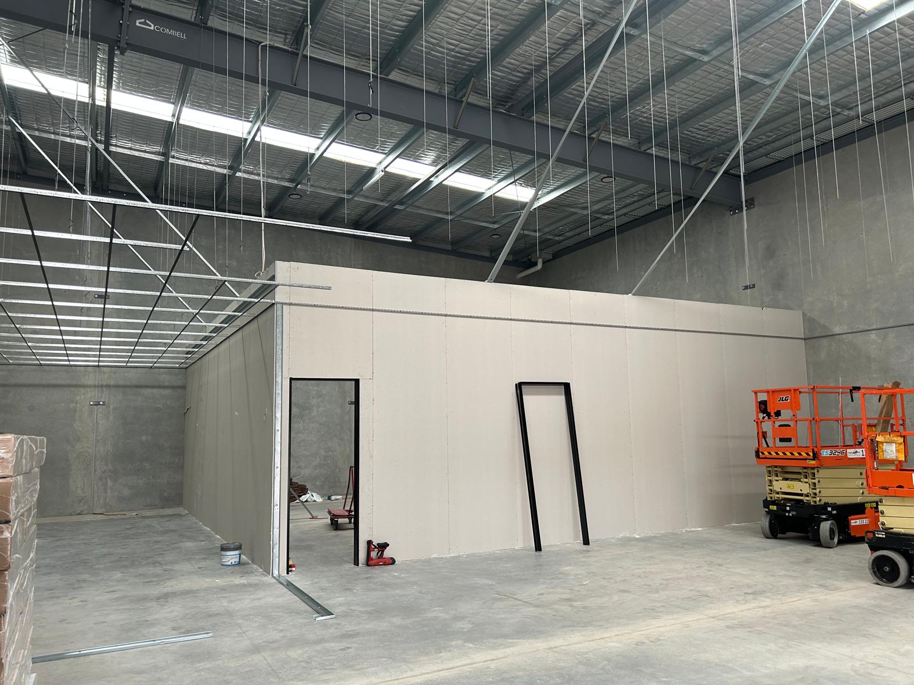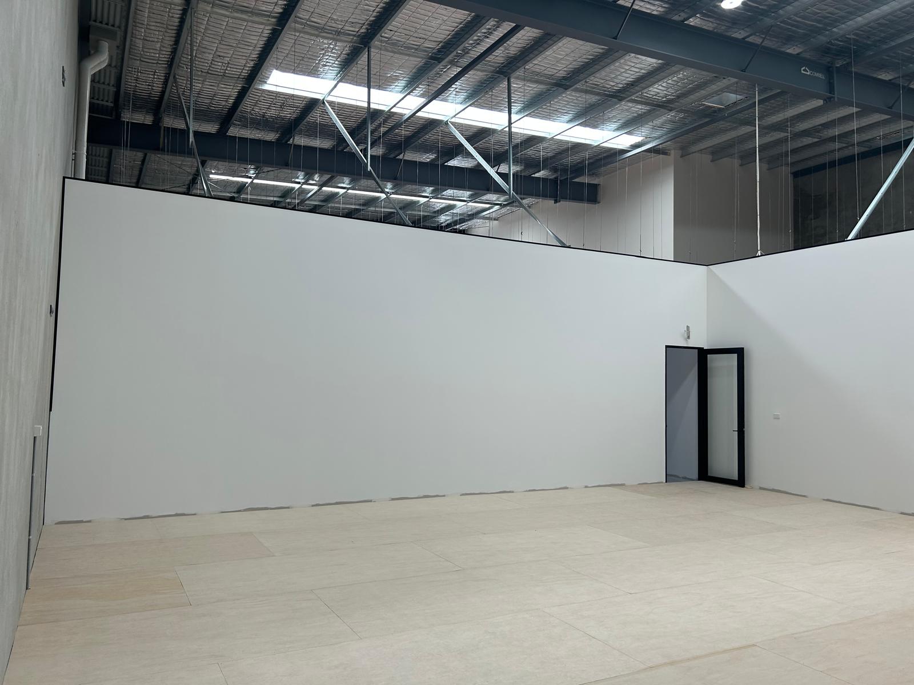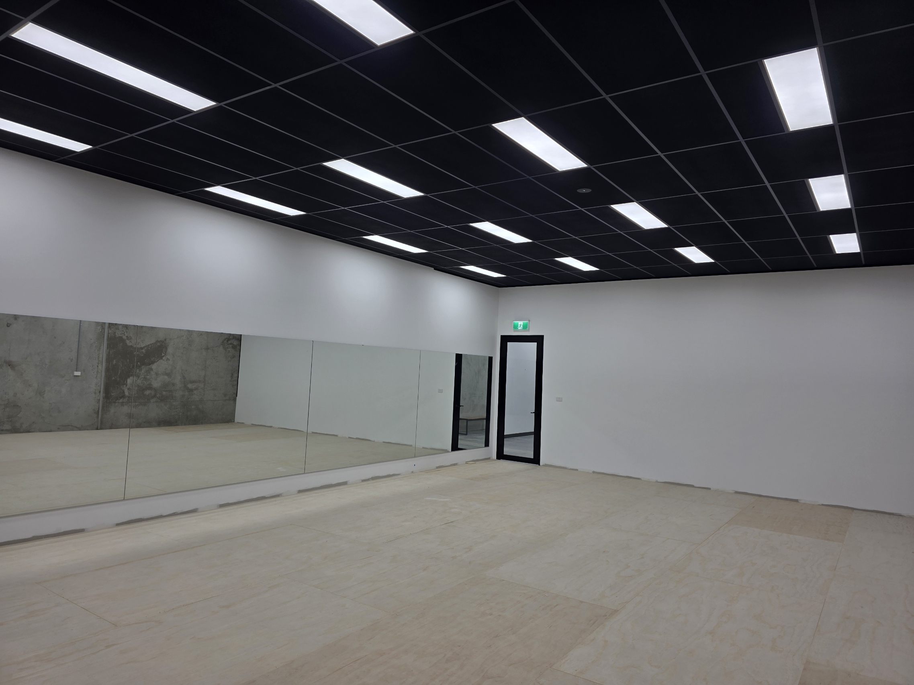
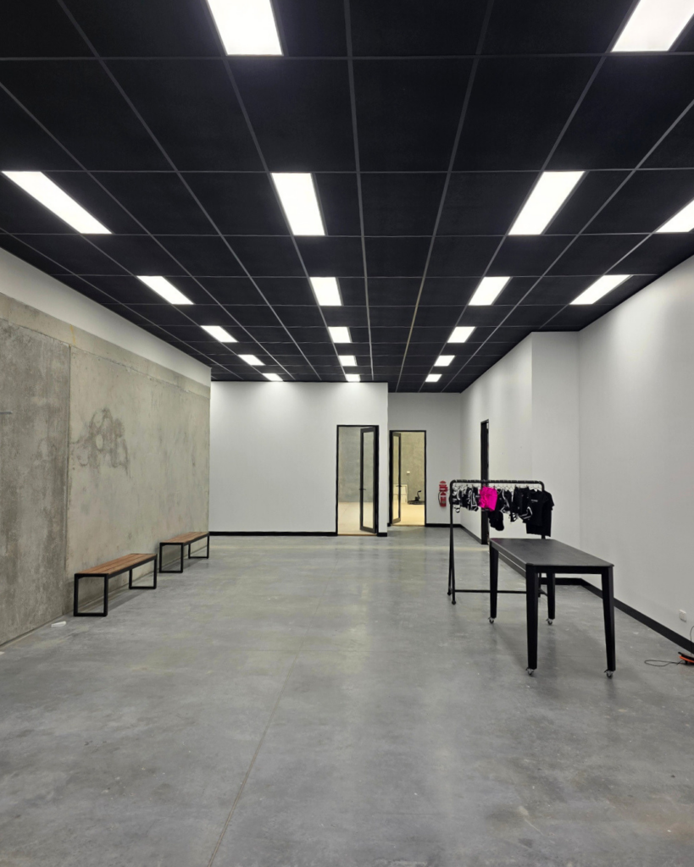
Interior fitout of a new dance studio comprising four dedicated studio rooms and a retail dance shop, finished with a bold black colour palette to create a striking, high-energy training environment.
Key Features
- Four purpose-built dance studios with dedicated partition walls
- Dramatic suspended black ceiling grid and tiles at 3.5m height
- Glazed studio doors in black aluminium framing
- Dedicated dance shop with glass shopfront, glass walls and plasterboard bulkhead
- Full painting package across all four studios and retail area
- Fast-tracked 4-week program delivery
Project Type: Commercial fitout — Fitness & Recreation
Scope: Demolition; partitions & glazing; flooring (carpet tile, vinyl plank, soft-fall rubber); painting; electrical/lighting/data; ceilings; furniture relocation; joinery; air conditioning; fire (wet & dry systems); plumbing; certifier compliance works
Duration: 8 weeks
Head Contractor: JLW Fitout
Designer/Architect: NA