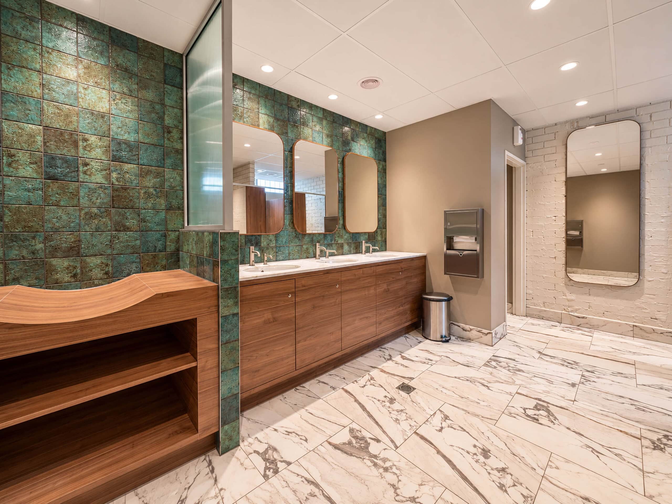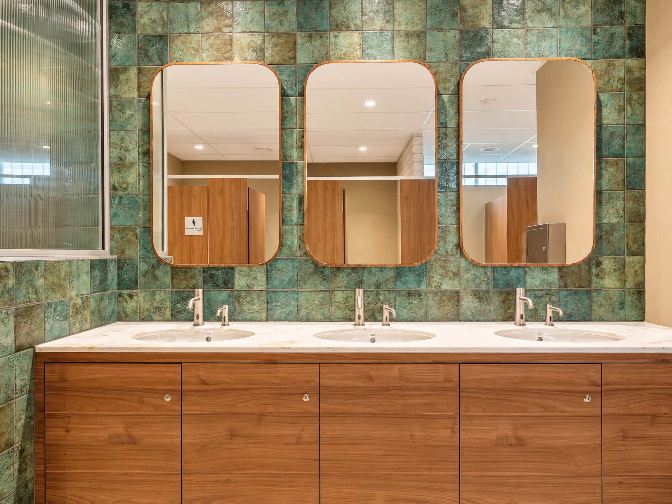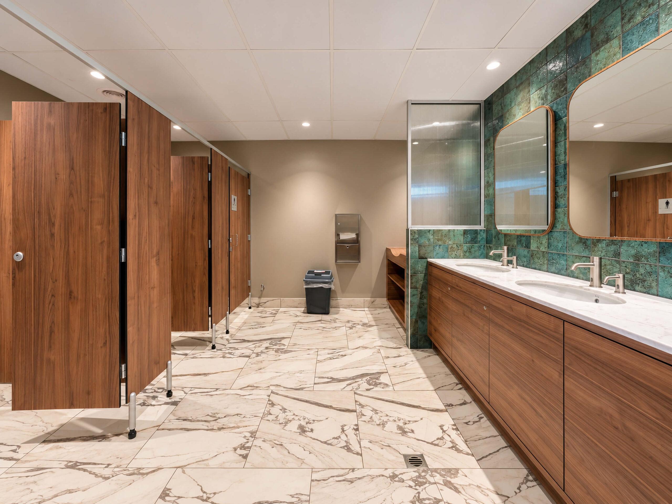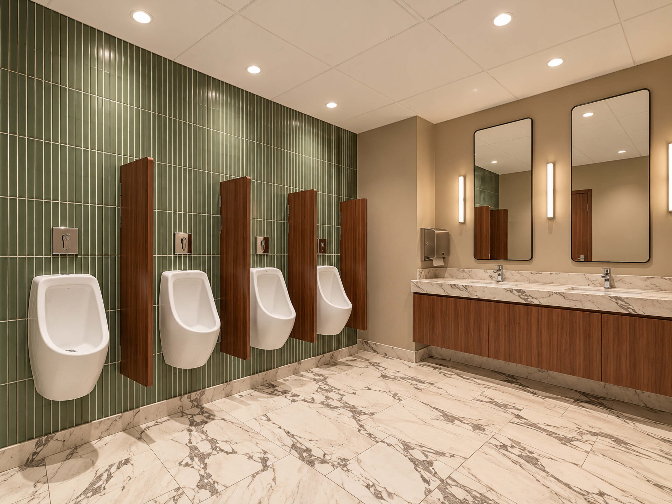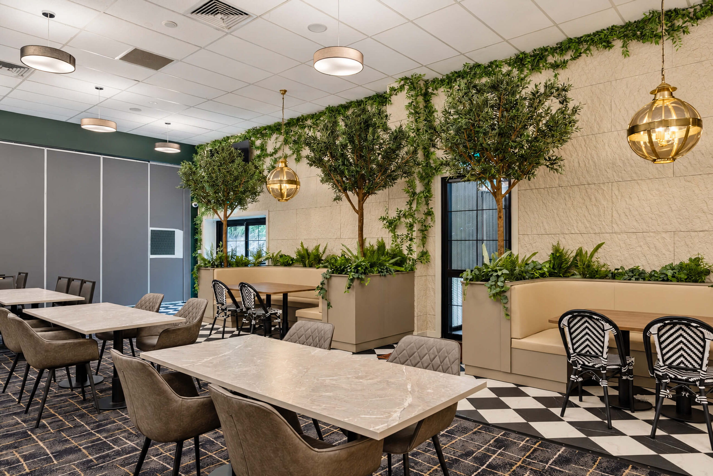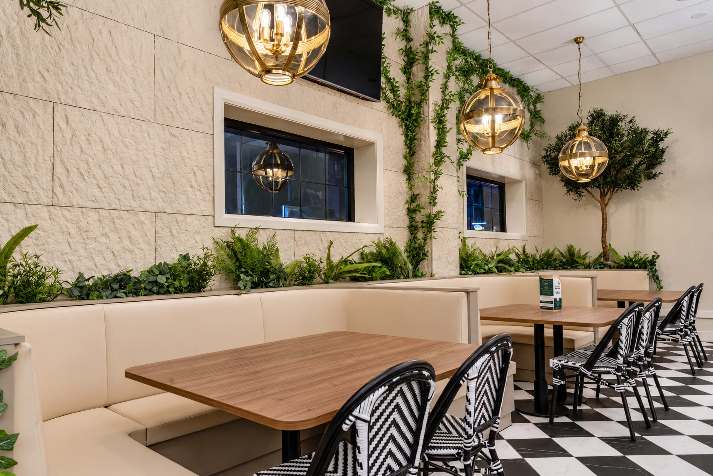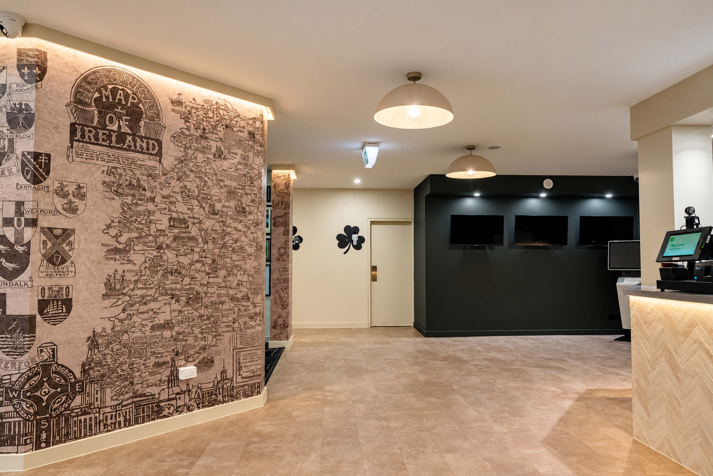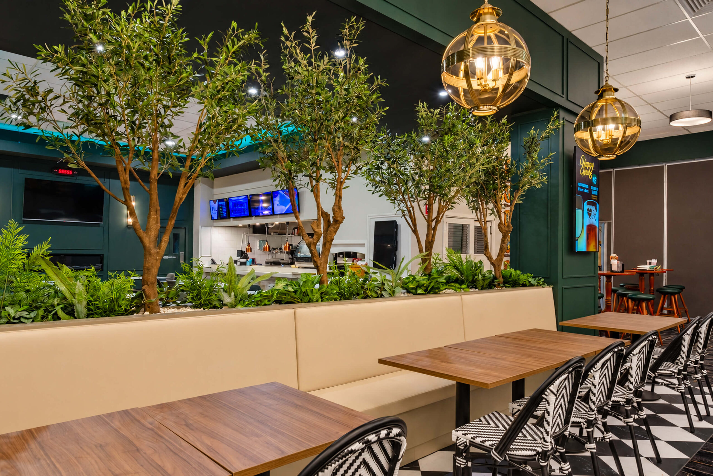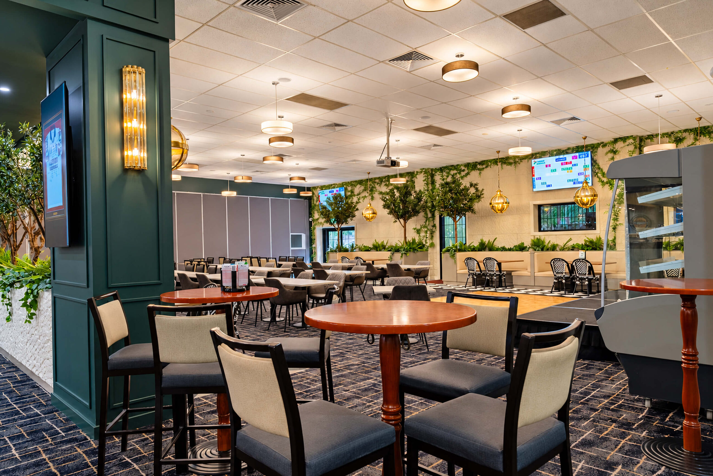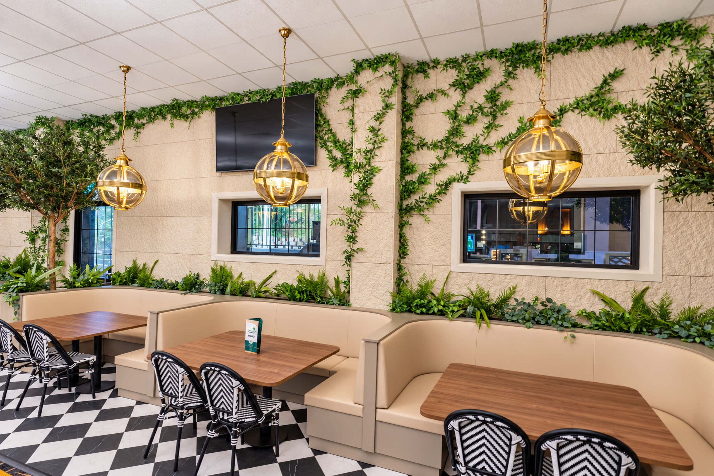
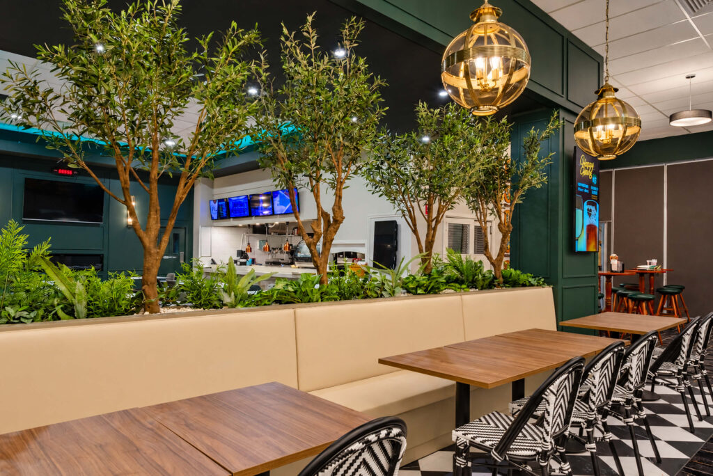
Interior refurbishment of the Penrith Gaels Cultural & Sporting Association clubhouse, covering dining, bistro, TAB, gaming entry, reception and amenities. Works were delivered around a trading venue and included strip-out, a full rebuild of the male, female and accessible WCs, extensive bespoke joinery and feature elements, and new finishes and lighting throughout, to give members a warm, contemporary Irish club setting.
Key Features
- Strip-out of existing floor finishes, timber panelling, wall features, back bar fit-out and amenities
- Complete WC and parents room rebuild: waterproofing, new partitions and cubicles, rendered and panelled walls, and stone-topped vanities with baby change
- Custom booth seating, Shamrock feature bench seating and a new reception counter with bulkhead
- New back bar, TAB planter feature, LED pelmet and feature wall cladding
- Large-format tiling, Interface carpet tiles and a recessed entry mat
- Pendant, wall and LED feature lighting, plus TV, signage feeds and power upgrades
Project Type: Hospitality fitout (Licensed Club)
Scope: Demolition & strip-out; floor preparation; waterproofing & tiling; carpet; ceilings & plastering; painting; electrical & lighting; plumbing; WC partitions & vanities; joinery & feature elements; upholstery; doors & hardware; FF&E installation
Duration: 11 weeks
Head Contractor: JLW Fitout
Designer/Architect: Monocle Designs by Richie Stevens